Château de Bridore I
(Fig. 1) Panoramic view of the entrance to the castle's square main keep tower. (Fig. 2) The magnificent and majestic front of the castle with its round towers.
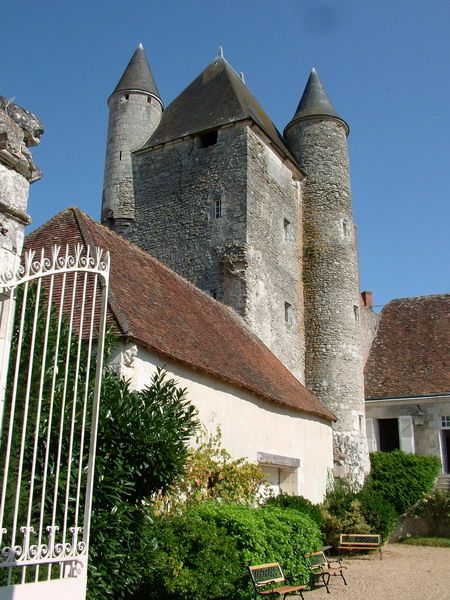
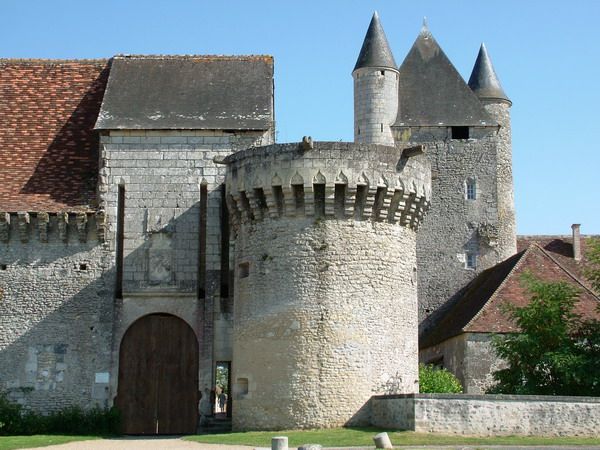
(Fig. 1) Panoramic view of the entrance to the castle's square main keep tower. (Fig. 2) The magnificent and majestic front of the castle with its round towers.
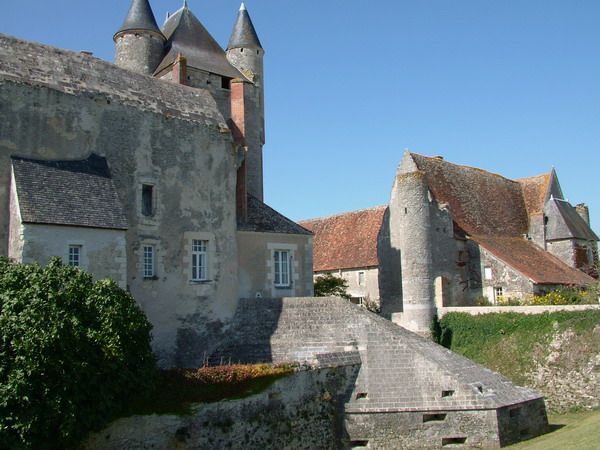
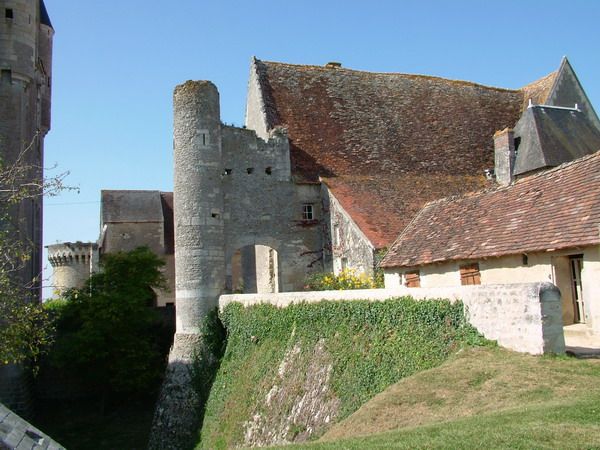
(Fig. 1) A view from the rear courtyard overlooking the spectacular castle scenery. (Fig. 2) A panoramic view of the red-tiled brick barn buildings from the rear courtyard.
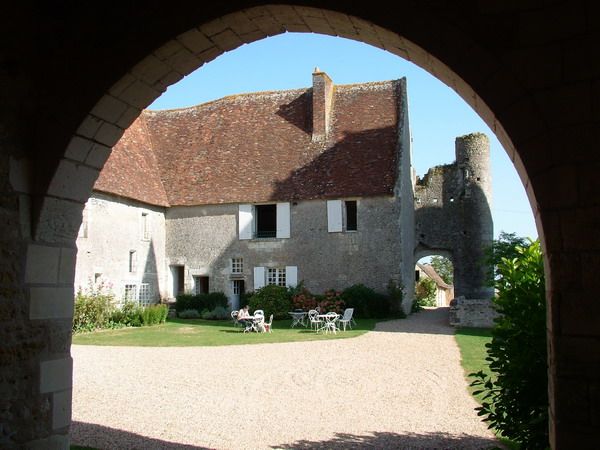
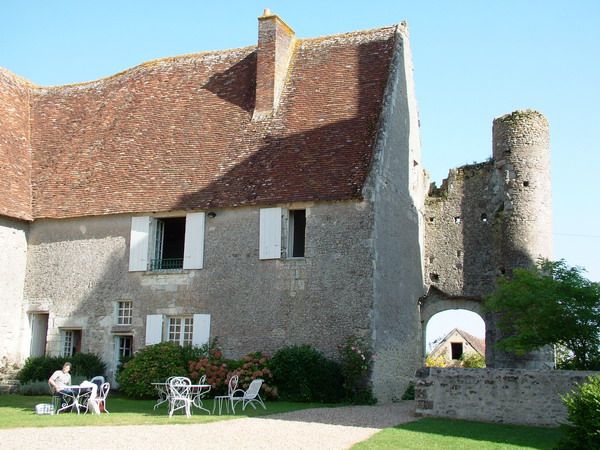
(Fig. 1) Looking out at the red-tiled brick buildings from the round tower gate. (Fig. 2) The bewitching red-tiled brick buildings and the square courtyard.
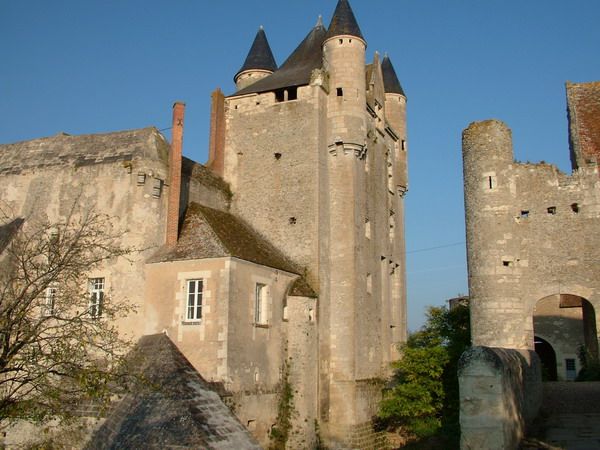
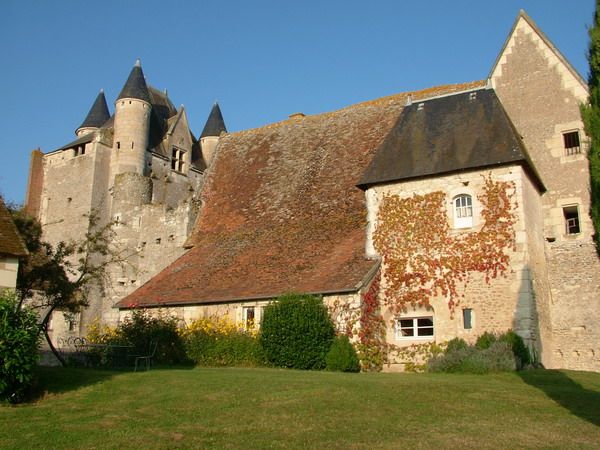
(Fig. 1) A picturesque panoramic view of the castle complex from the rear courtyard. (Fig. 2) A view of the magnificent castle from the rear courtyard.
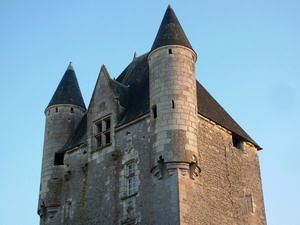
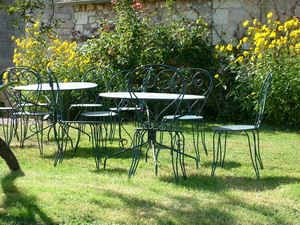
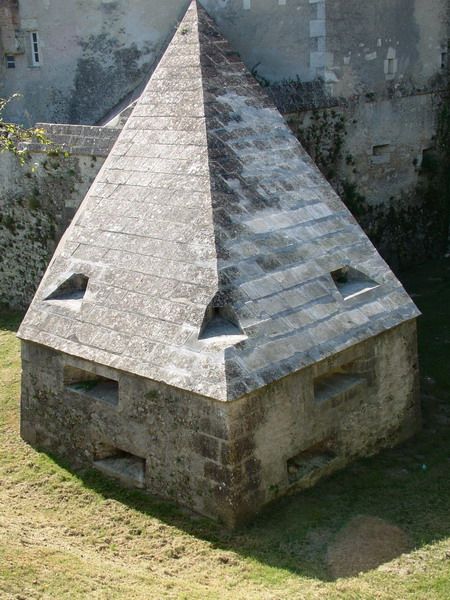
(Fig. 1 Left) Bewitching observation platforms on top of the towers. (Fig. 1 Right) The lush green rear courtyard and seating areas. (Fig. 2) The iron-walled fortifications are a model of medieval military architecture.
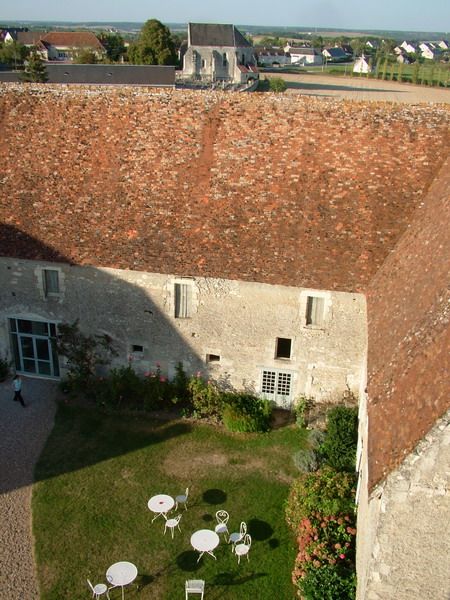
(Fig.) A distant view of the small chapel from the red-tiled brick buildings.
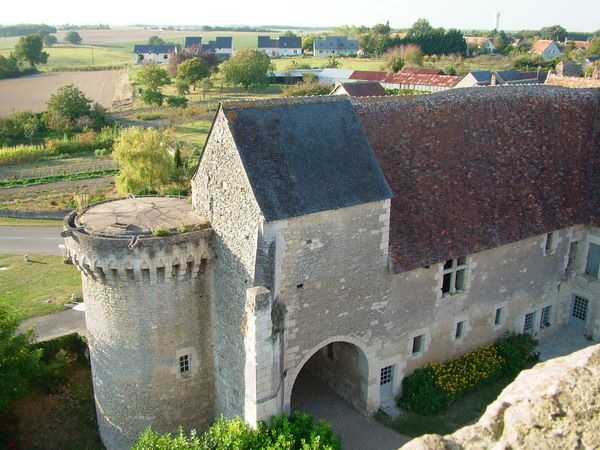
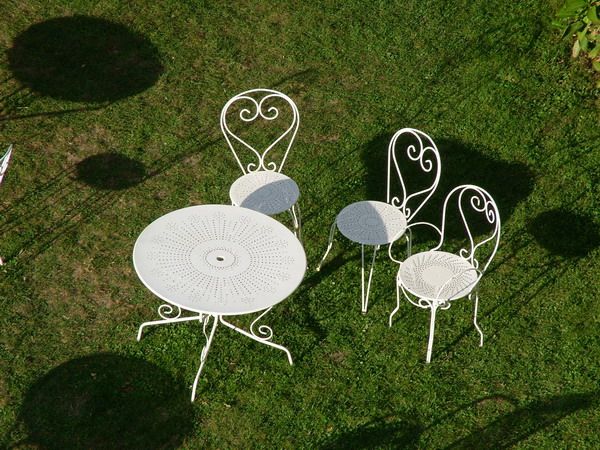
(Fig. 1) White garden seating in the castle courtyard. (Fig. 2) The magnificent round tower watchpost.
Bridore Castle sits high, surrounded by rural pastoral scenery. The castle is divided into two parts: the main fortress is square (a 14th-century structure), enclosed within thick city walls and an outer deep moat. Attractive geometric, iron-walled fortresses stand in each of the four corners of the moat, with cracks at the corners of the fortifications forming a defensive formation. A series of red-tiled brick buildings surrounding the square (which once housed a steam bath) served as the living quarters for the lord, centered around a square courtyard filled with flowers. On the other side, outside the square, is a long rectangular cluster of closed red-tiled brick buildings, which were grain stores at the time (now rented out for banquets and celebrations). The front features a round watchtower (a 15th-century structure); its thick iron walls form the entrance to the castle, serving as the first line of defense against external invasions, while the series of cracks in the wall were positions for archers to guard against enemies. In the exact center of the square and rectangular building clusters stands a tall tower (nearly ten stories high, 90 meters), which is the core of the entire castle. A moat divides this area, along with iron-walled city walls and a narrow gate; if the round tower side falls, one can retreat into this square main fortress. This particularly unique tower, within its excellent geometric square military architectural structure, has two small round turrets at its upper corners, offering a commanding view of all directions, representing the perfect model of medieval defensive castles. Currently, the interior of the tower is empty, allowing people to go to the top floor to enjoy a panoramic view of the bright natural scenery around it.