Dan Graham - "Mannerism/Rococo" Solo Exhibition
Mannerism/Rococo spatial installation, 2007. "Dan Graham Solo Exhibition" at Marian Goodman Gallery, Paris, from February 3 to March 17. Presenting his recent work "Mannerism/Rococo" (2007), within two concave T-shaped transparent glass screen-like architectural structures, forming a narrow passage
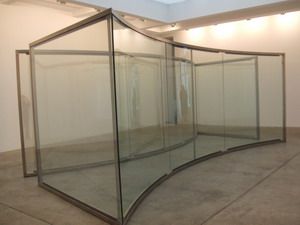
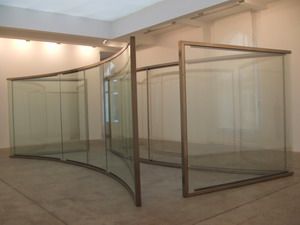
The "Mannerism/Rococo" spatial installation (2007) was featured in Dan Graham's solo exhibition at the Marian Goodman Gallery in Paris, running from February 3 to March 17. The show presented his recent work "Mannerism/Rococo" (2007), which consists of two concave T-shaped architectural structures resembling transparent glass screens, forming a narrow passage between them. This piece pays highest tribute to artist Bruce Nauman, echoing the refined and elegant geometric curves of Rococo style. Clearly, this 2007 work, like all his works, is built upon modern urban architectural structures and spaces; particularly, the transparency of modern glass and the reflection of surrounding scenery further provoke awareness and questioning of everyday space itself. In the underground exhibition room, visitors could also see records of his 2002 work "Yin Yang Pavilion" (1997-2002), which references Chinese philosophy, as well as video documentation of "Triangular Transparent Pavilion" (1995-2003) installed in the garden.
Dan Graham (born 1942) is an American artist and critic who integrates post-minimalism, performance art, and video art. Since 1965, he has effectively developed solutions to existing aesthetics, with his innovative artistic exploration divided into two main parts: first, performance and video art; second, sculpture-architecture post-minimalism. His unique art is built upon the intersection of public space, psychology, and sociology. Graham’s inspiration for these sculpture-architectures comes from Bauhaus and the double-structure cinema built by Dutch architect Johannes Duiker in Amsterdam in the 1930s, as well as from modern urban bus shelters, city halls, and mobile display kiosks in shopping malls.
Graham’s distinctive sculptural architecture—pavilions—has been present since the 1976 Venice Biennale. In the 1970s, pavilions and double pavilions featured greenhouse-like structures in architecture and sculpture, with open forms resembling bus shelters and closed forms akin to modern offices. In the 1980s, he expanded outdoors; in 1983, his sliding revolving door work resembled the entrance doors of modern office buildings, replacing transparent glass with mirrors to create a dramatic maze environment. In 1986, he created the Octagonal Pavilion, a rigorous and perfect octagonal transparent glass pavilion-sculpture. In 1987, he designed the Triangular Pavilion and the striking "Vine Green Corridor," inspired by medieval gardening traditions. This lush, slender arched corridor was entirely constructed of mirrors, forming a dreamlike space through double images. In 1988, he created "Bridge Card Mirrors – Green Corridor," resembling a hollow pyramid green corridor woven from three bridge cards, with three sides made of mirrors, creating a poetic world under multiple reflections. Between sculpture and architecture, form and structure, environment and space, reality and imagination, body and action, psychology and physics, it became an object of sociological volume.
Graham wrote: "I found non-linear mirrors and (...) I wanted to introduce them into my work and make them architecture. I am interested in mirrors because I often create doubles. It is a hybrid, something in between. And I am interested in image correlation."